













Address
24905 La Hwy 1032, Denham Springs, LA
Price
$ 849,999
Property Attributes
- MLS#2025001179
- TypeSingle Family
- Listing Status Active
- ParishLivingston
- CityDenham Springs
- AreaLIV MLS Area 83
- NeighborhoodRural Tract (no Subd)
- Zip70726
- StyleTraditional
- Year Built2009
- Price$ 849,999
- Bedrooms4
- Full Bathrooms4
- Half Bathrooms0
- Sqr Footage4105
- Lot Size4.72 Acres
Data Source:
Greater Baton Rouge MLS (GBRAR)
Property Description
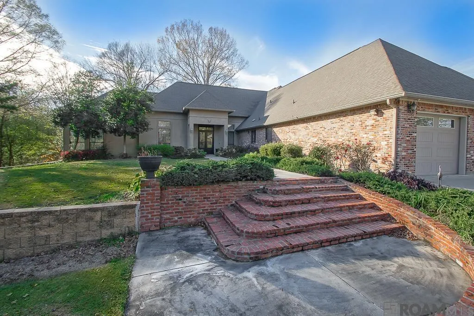
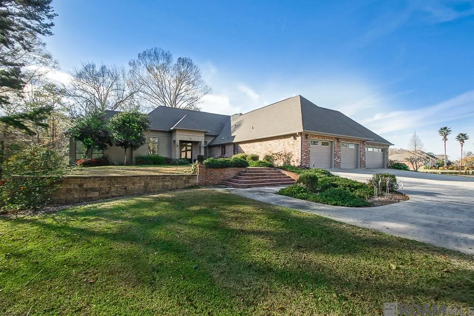
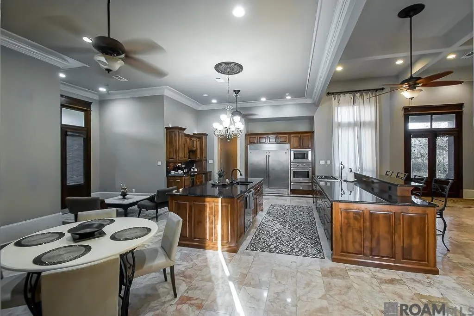
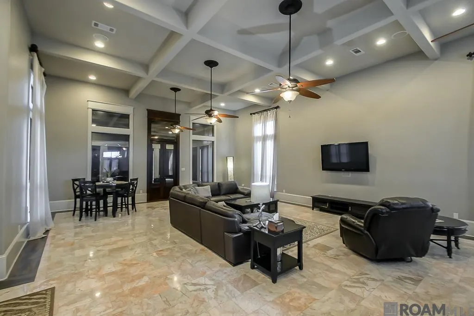
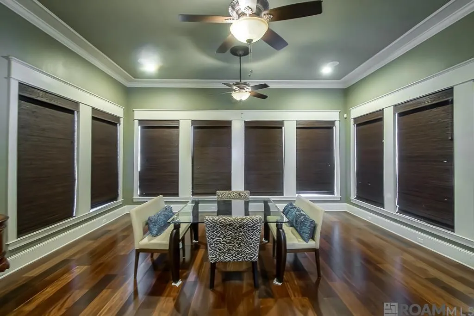
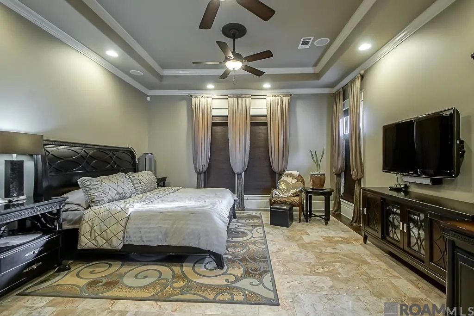
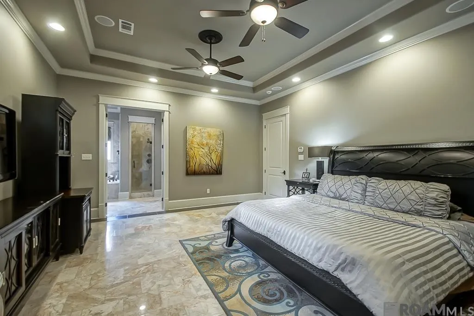
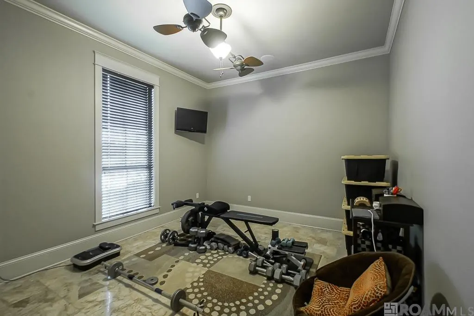
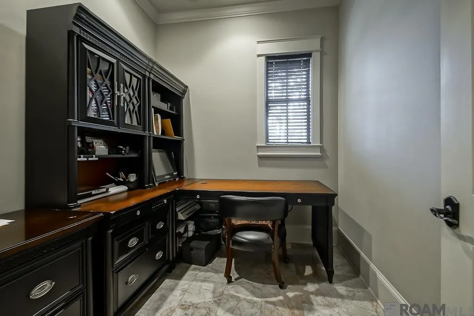
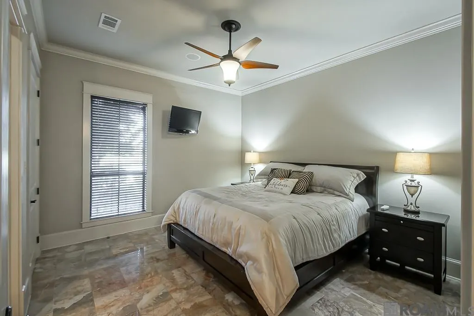
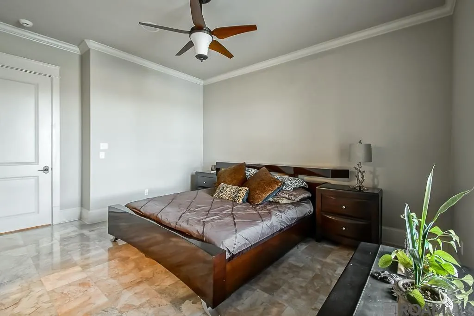
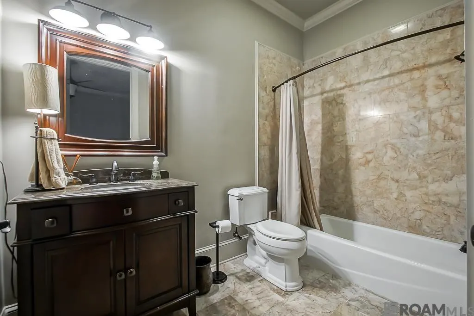
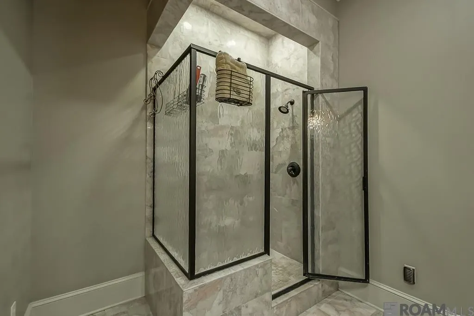
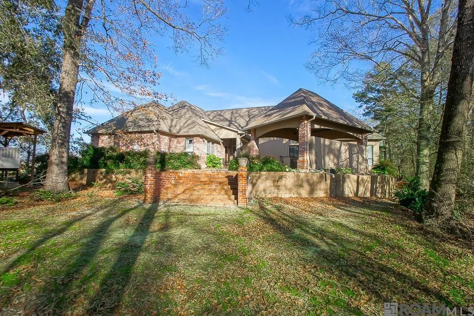
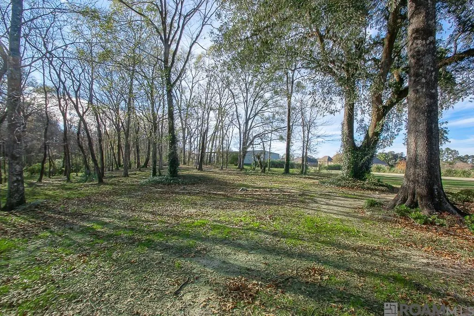
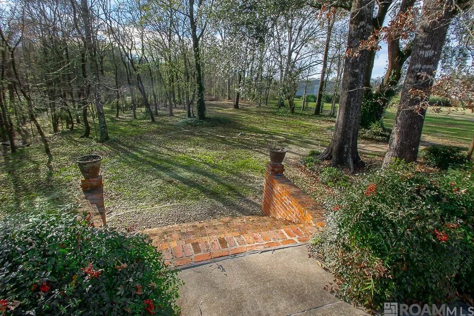
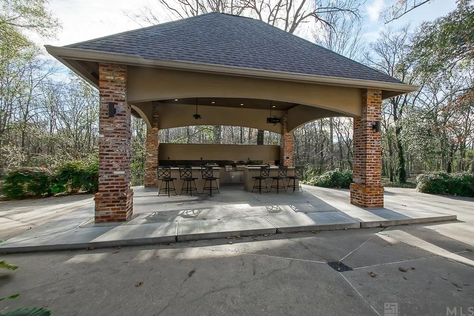
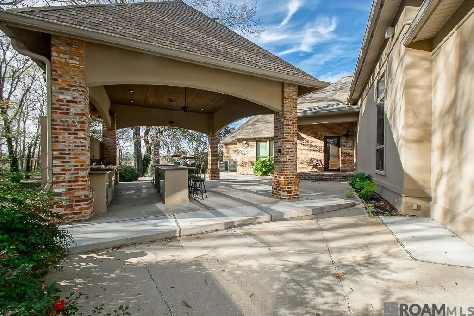
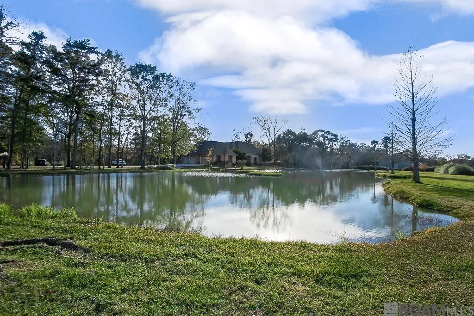
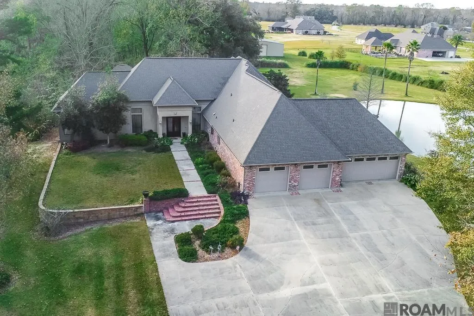
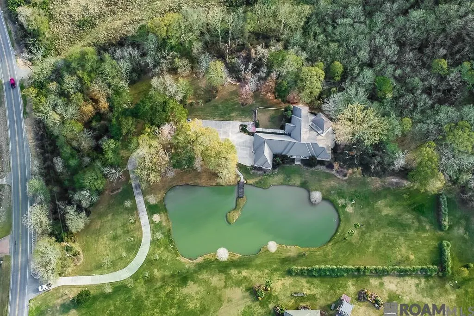
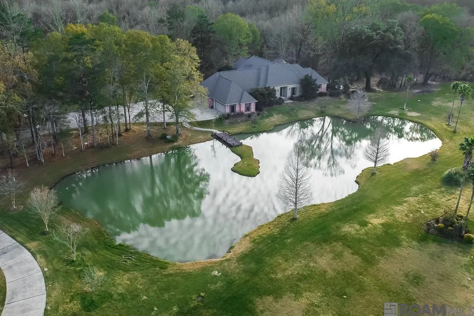
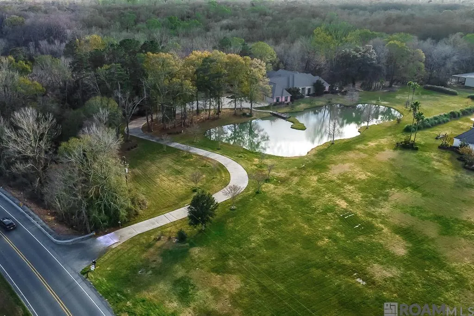
Welcome to 24905 LA Highway 1032 - Find what your looking for at this Contractor's personal custom home - Did not flood in 2016 - Almost 5 Acres - Elegance throughout - Chef’s kitchen features extravagant appliances, built in fridge, ice maker, wine cooler, pro warmer and gas cooktop - Alder wood stained cabinetry - Living room features luxurious coffered ceilings leading to an exceptional dining area which overlooks beautiful, lush, wooded, rolling acreage - Marble floors throughout most of the home - Dining room floor is wood - Large Bedrooms with spacious closets - Primary suite has 2 separate large closets with separate dressing areas and is set off to provide privacy from the rest of the home - All bathrooms have job-built showers - The home office is near the garage end entry of the home - Tons of parking and a 4 car garage - Outdoor kitchen provides an amazing space for cooking and entertaining - Visit this one and you’ll want to call it home - Measurements and acreage are not warranted by the Realtor.
| Price History | |
|---|---|
| 2/23/2026 | Listed $925,000 |
| 3/10/2026 | 3$899,900 |
| 6/9/2026 | 6$849,999 |
General Features
| Sewer | Mechan. Sewer |
|---|---|
| Heating | 2 or More Units Heat,Central,Electric |
| Cooling | 2 or More Units Cool,Central Air,Ceiling Fan(s) |
| Utilities | Cable Connected |
| Roof | Shingle |
| Appliances | Gas Stove Con,Ice Maker,Gas Cooktop,Dishwasher,Disposal,Microwave,Self Cleaning Oven,Oven,Electric Water Heater,Separate Cooktop,Stainless Steel Appliance(s),Warming Drawer |
| Gas Y/N | Denham Springs Gas |
| Patio/Porch Features | Deck,Covered,Patio: Open,Porch,Patio: Concrete |
| Architectural Style | Traditional |
| Security Features | Security System,Smoke Detector(s) |
| Construction Materials | Brick Siding,Cement Fiber Siding,Stucco Siding,Frame |
| Year Built | 2009 |
| View | Water |
| Stories Count | 1 |
| Property Subtype | Detached Single Family |
| Waterfront Features | Waterfront,Seawall,River Front,Lake Front,Walk To Water |
| Accessibility | Handicap Interior Provs |
| Assoc Fee Paid Per | Annually |
| County | Livingston |
| New Construction | false |
| Property Type | Residential |
| Attached Garage | false |
| Subdivision Name | Rural Tract (no Subd) |
| Garage Y/N | true |
| Other Structures | Gazebo |
| Full Baths | 4 |
| Status | Active |
| Directions | 4H Club/LA Hwy 1032 to 24905 La Hwy 1032, home sits off the road down a curved driveway |
| City | Denham Springs |
| High School District | Livingston Parish |
| MLS Area | LIV MLS Area 83 |
| Lot Size Square Feet | 205603.2 |
| Carport Y/N | false |
| Home Warranty Y/N | false |
| Building Area Units | Square Feet |
| Primary Bedroom Level | First |
| Living Area Units | Square Feet |
| Standard Status | Active |
| Middle/Junior School District | Livingston Parish |
| Elementary School District | Livingston Parish |
| First Bedroom Level | First |
| First Bedroom Width | 13 |
| Legal Description | Tract C-1-A-1 |
Interior Features
| Interior Amenities | Attic Access,Ceiling 9'+,Ceiling Boxed,Crown Molding,Wet Bar,Attic Storage,Multiple Attics,Walk-Up Attic |
|---|---|
| Flooring | Marble,Wood |
| Kitchen Level | First |
| Air Conditioning Y/N | true |
| Heating Y/N | true |
| Window Features | Window Treatments |
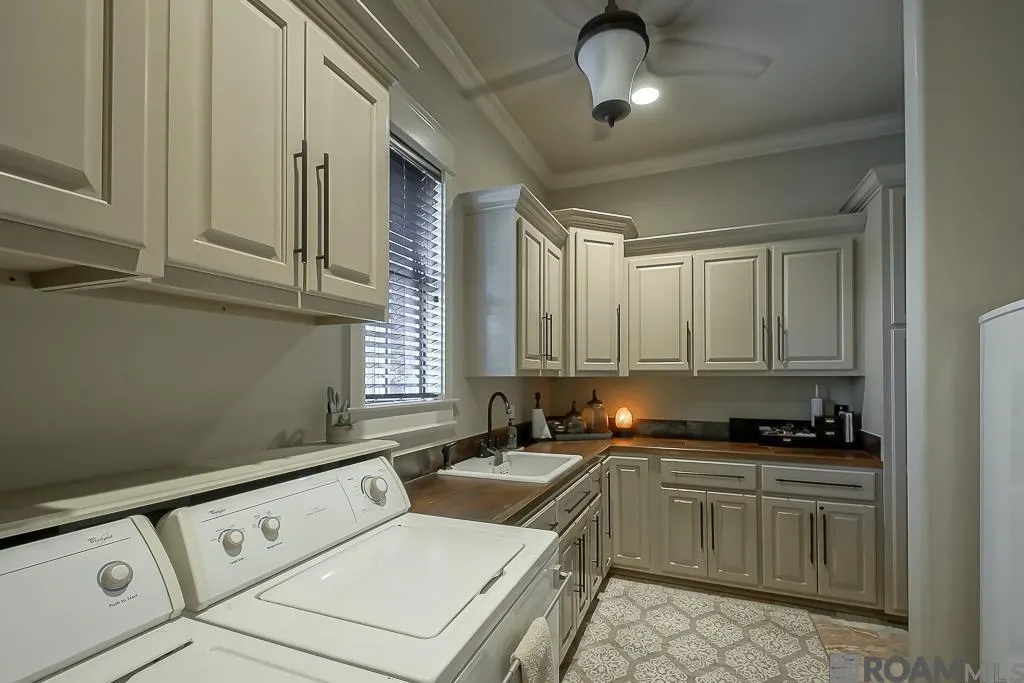
| Laundry Features | Electric Dryer Hookup,Washer Hookup,Inside |
| Total Bedrooms | 4 |
| Living Room Level | First |
| LivingAreaSource | Plans |
| Kitchen Features | Granite Counters,Kitchen Island,Pantry,Cabinets Custom Built |
| Total Baths | 4 |
| Primary Bathroom Features | Double Vanity,Dressing Area,2 Closets or More,Walk-In Closet(s),Multi Head Shower,Separate Shower,Soaking Tub,Water Closet |
| Kitchen Area | 342 |
| Kitchen Length | 19 |
| Kitchen Width | 18 |
| Primary on Main | 175 |
| Second Bedroom Length | 14 |
| Second Bedroom Width | 12.5 |
| Dining Room Area | 21 |
| Dining Room Width | 20 |
| Living Room Area | 744 |
| Living Room Length | 31 |
| Living Room Width | 24 |
| Primary Bedroom Area | 333 |
| Primary Bedroom Features | En Suite Bath,Ceiling 9ft Plus,Tray Ceiling(s),Master Downstairs |
| Primary Bedroom Width | 18 |
| Dining Room Level | First |
| Dining Room Area | 420 |
| Second Bedroom Level | First |
Exterior Features
| Exterior Amenities | Outdoor Grill,Landscaped,Outdoor Speakers,Outdoor Kitchen,Lighting,Rain Gutters |
|---|---|
| Fencing | None |
| Parking Features | 4+ Cars Park,Garage,Off Street,Other,Driveway,Garage Door Opener |
| Lot Features | Additional Land Lot,Elevation Cert Avail,Irregular Lot,Oversized Lot,Partially Cleared,Shade Tree(s) |
| Water Source | Public |
| Total Parking | 4 |
| Lot Size Area | 4.72 |
| Foundation Details | Slab |
| Building Area Total | 6226 |
| Lot Size Acres | 4.72 |
| Frontage Length | 9999 |
| Waterfront Y/N | true |
| Other Equipment | Satellite Dish |
Amenities
- Foreclosure
- Views
- Short Sale
- New Construction
- Adult 55+
- Lease To Own
- No HOA Fees
- Furnished
- Primary On Main
- Air Conditioning
- Seller Finance
- Green
- Fixer Upper
- Horse
- Golf
- Fireplace
- Deck
- Garage
- Basement
- Pool
Property vs Single Family Average in 70726
Price
Year Built
 The multiple listing information is provided by the Greater Baton Rouge Association of REALTORS®, Inc. multiple listing service from a copyrighted compilation of listings. The compilation of listings and each individual listing are ©2026 MLS. All Rights Reserved. The information provided is for clients' personal, non-commercial use and may not be used for any purpose other than to identify prospective properties clients may be interested in purchasing. All properties are subject to prior sale
