


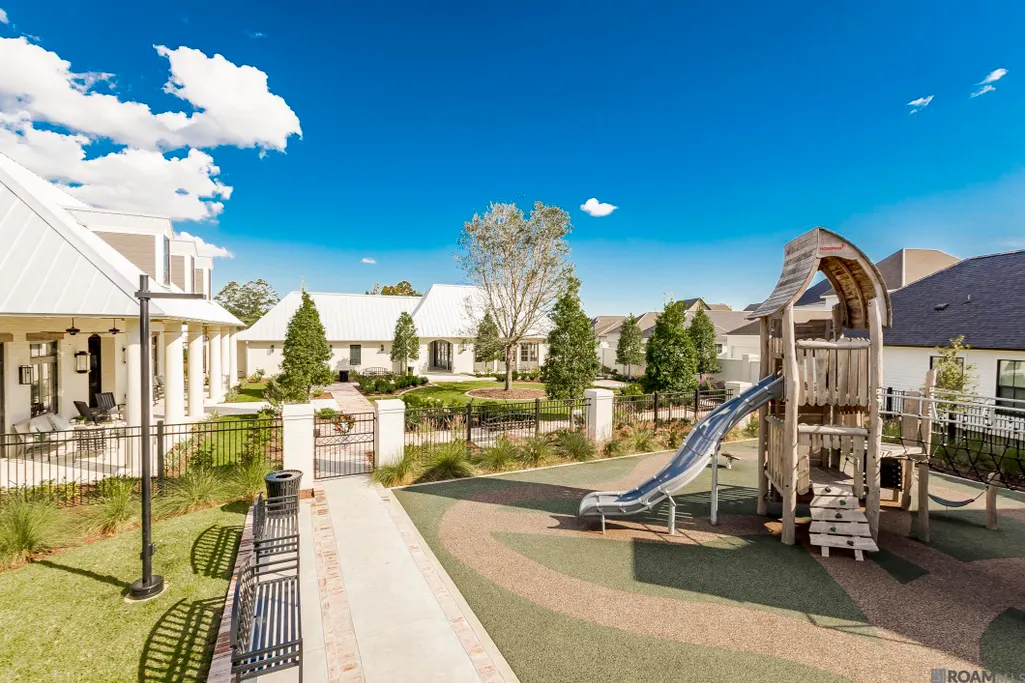
Address
1701 Rue De Grand, Baton Rouge, LA
Price
$ 1,060,000
Property Attributes
- MLS#2025019804
- TypeSingle Family
- Listing Status Pending
- ParishEast Baton Rouge
- CityBaton Rouge
- AreaEBR MLS Area 52
- NeighborhoodRouzan Tnd
- Zip70808
- StyleFrench
- Year Built2026
- Price$ 1,060,000
- Bedrooms4
- Full Bathrooms3
- Half Bathrooms0
- Sqr Footage2917
- Lot Size0.008 Acres
Data Source:
Greater Baton Rouge MLS (GBRAR)
Property Description
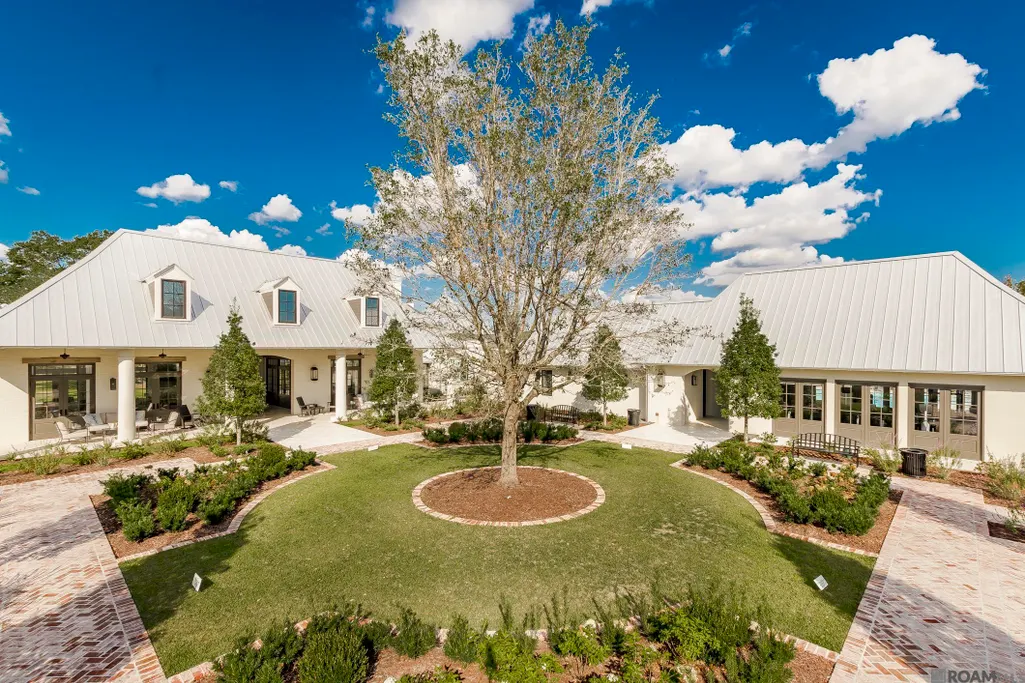
Beautiful French Provincial Home in Rouzan Subdivision. Spacious Four-Bedroom Residence with Modern Amenities and Prime Location. Discover this elegant French Provincial style home expertly crafted by La Fosse Construction, located on a desirable corner lot in the sought-after Rouzan subdivision. Boasting a spacious 2,917 square feet of living space, this residence perfectly blends comfort, luxury, and convenience for today’s discerning homeowner. Key Features Bedrooms: 4 Bathrooms: 3 Full, 1 Half Garage: Side-entry garage for enhanced curb appeal, additional parking and easy access Porch: Expansive covered porch, ideal for outdoor entertainment and relaxing Pool Ready: Designated spot to build your own splash pool Floor Plan: Three bedrooms at the front of the home, with the master suite situated privately toward the back Interior Layout: Upon entering, you’ll find three well-appointed bedrooms at the front of the home, you will step into a expansive living area with a fireplace and hard woods floors. The formal dining room and the kitchen are toward the middle of the home. Kitchen has quartzite counter tops, a huge eat in island, window over the sink and a walk-in pantry The master suite is located toward the rear for added privacy and tranquility, featuring a luxurious master bath and a spacious walk-in closet. Outdoor Living: Step outside onto the huge, covered porch that extends your living space and creates the perfect setting for gatherings or quiet evenings. The yard includes a dedicated area ready for the addition of a splash pool, offering endless possibilities for recreation and relaxation. Garage entry is on the side of the house so there is NO ally way to drive down a provide for additional parking and behind the home is the Rouzan walking path.
| Price History | |
|---|---|
| 12/17/2025 | Listed $1,060,000 |
General Features
| Sewer | Public Sewer |
|---|---|
| Heating | Central,Gas Heat |
| Cooling | Central Air |
| HOA Fee | 2292 |
| Gas Y/N | Delta Utilities |
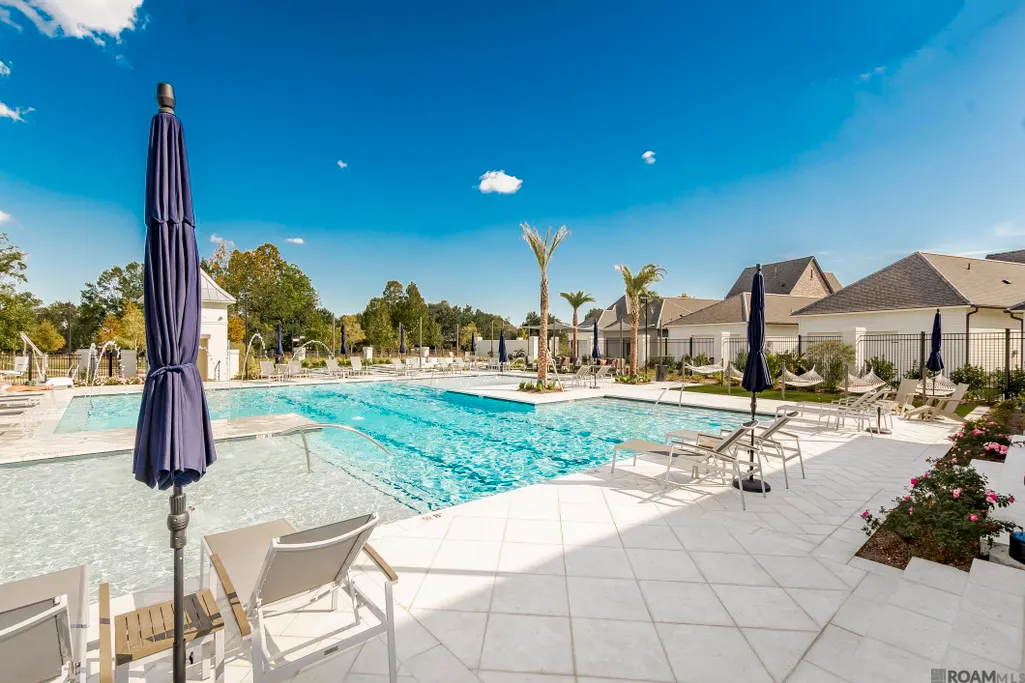
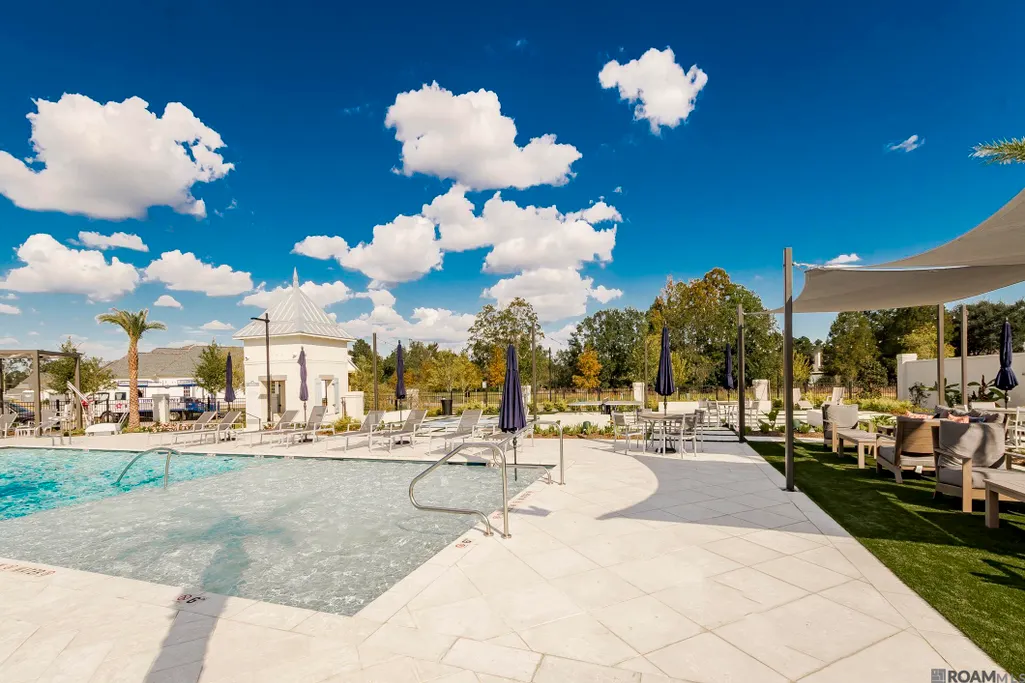
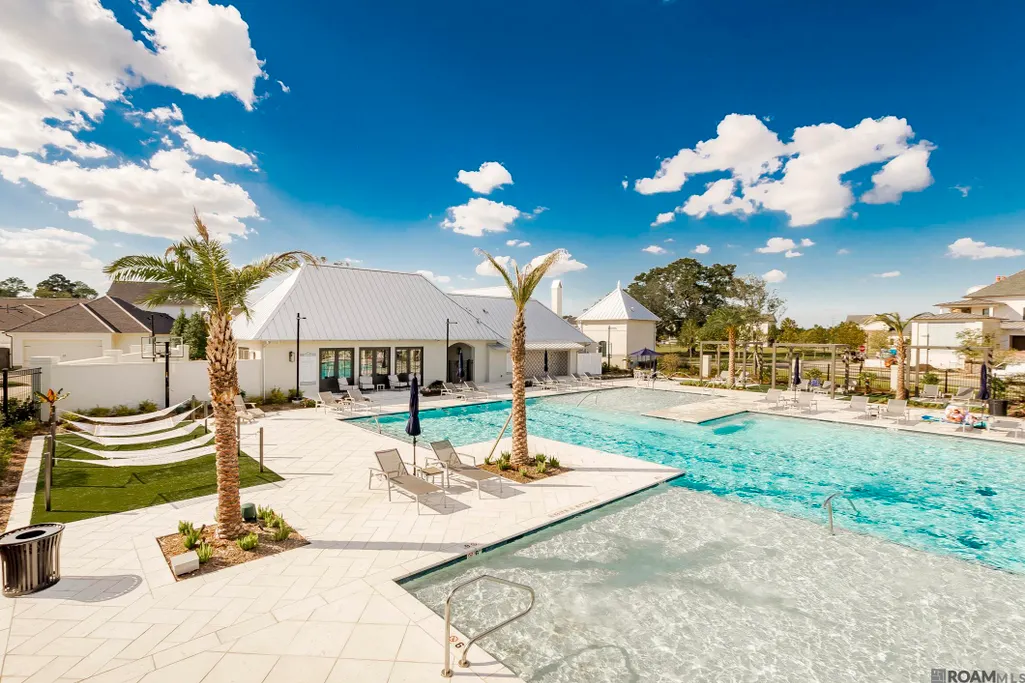
| Association Fee Includes | Accounting,Common Areas,Electricity,Gas,Maintenance Grounds,Insurance,Legal,Maint Subd Entry HOA,Management,Pool HOA,Rec Facilities |
| Architectural Style | French |
| Construction Materials | Cement Fiber Siding,Stucco Siding |
| Year Built | 2026 |
| Stories Count | 1 |
| Property Subtype | Detached Single Family |
| Assoc Fee Paid Per | Annually |
| County | East Baton Rouge |
| New Construction | true |
| Property Type | Residential |
| HOA | true |
| Attached Garage | false |
| Subdivision Name | Rouzan Tnd |
| Garage Y/N | true |
| Full Baths | 3 |
| Status | Pending |
| Directions | off of Perkins take a right on Rouzan Ave, end of Rouzan Ave take a right on to n pointer then a left on to Rue De Grand house on the left on the corner |
| City | Baton Rouge |
| High School District | East Baton Rouge |
| MLS Area | EBR MLS Area 52 |
| Lot Size Square Feet | 348.48 |
| Carport Y/N | false |
| Home Warranty Y/N | true |
| Building Area Units | Square Feet |
| Primary Bedroom Level | First |
| Living Area Units | Square Feet |
| Builder Name | Lafosse Construction Company, Inc. |
| Standard Status | Pending |
| Middle/Junior School District | East Baton Rouge |
| Elementary School District | East Baton Rouge |
| First Bedroom Level | First |
| First Bedroom Width | 11.12 |
| Legal Description | subdivision Rouzan lot 442 |
Interior Features
| Kitchen Level | First |
|---|---|
| Air Conditioning Y/N | true |
| Heating Y/N | true |
| Total Bedrooms | 4 |
| Living Room Level | First |
| LivingAreaSource | Estimated |
| Total Baths | 4 |
| 1/2 Baths | 1 |
| Primary Bathroom Features | Double Vanity,Walk-In Closet(s),Multi Head Shower,Separate Shower,Soaking Tub,Water Closet |
| Kitchen Area | 418.5 |
| Primary on Main | 141.6 |
| Second Bedroom Length | 12 |
| Second Bedroom Width | 11.8 |
| Living Room Area | 345.6 |
| Living Room Width | 18 |
| Primary Bedroom Area | 224 |
| Primary Bedroom Features | En Suite Bath,Ceiling 9ft Plus,Walk-In Closet(s) |
| Primary Bedroom Length | 16 |
| Primary Bedroom Width | 14 |
| Dining Room Level | First |
| Dining Room Area | 194.34 |
| Second Bedroom Level | First |
Exterior Features
| Parking Features | 2 Cars Park,Garage,Garage Faces Rear |
|---|---|
| Water Source | Public |
| Total Parking | 2 |
| Lot Size Area | 348.48 |
| Foundation Details | Slab: Post Tension Found |
| Building Area Total | 2917 |
| Lot Dimensions | 56.55 x 112.86 x 63.53 x 117.51 |
| Lot Size Acres | 0.008 |
Amenities
- Foreclosure
- Views
- Short Sale
- New Construction
- Adult 55+
- Lease To Own
- No HOA Fees
- Furnished
- Primary On Main
- Air Conditioning
- Seller Finance
- Green
- Fixer Upper
- Horse
- Golf
- Fireplace
- Deck
- Garage
- Basement
- Pool
Property vs Single Family Average in 70808
Price
Year Built
 The multiple listing information is provided by the Greater Baton Rouge Association of REALTORS®, Inc. multiple listing service from a copyrighted compilation of listings. The compilation of listings and each individual listing are ©2026 MLS. All Rights Reserved. The information provided is for clients' personal, non-commercial use and may not be used for any purpose other than to identify prospective properties clients may be interested in purchasing. All properties are subject to prior sale
