














Address
36445 Dialtha Dr, Denham Springs, LA
Price
$ 525,000
Property Attributes
- MLS#2026012125
- TypeSingle Family
- Listing Status Active
- ParishLivingston
- CityDenham Springs
- AreaLIV MLS Area 81
- NeighborhoodEasterly Lakes
- Zip70706
- StyleTraditional
- Year Built2001
- Price$ 525,000
- Bedrooms4
- Full Bathrooms3
- Half Bathrooms0
- Sqr Footage3158
- Lot Size0.56 Acres
Data Source:
Greater Baton Rouge MLS (GBRAR)
Property Description
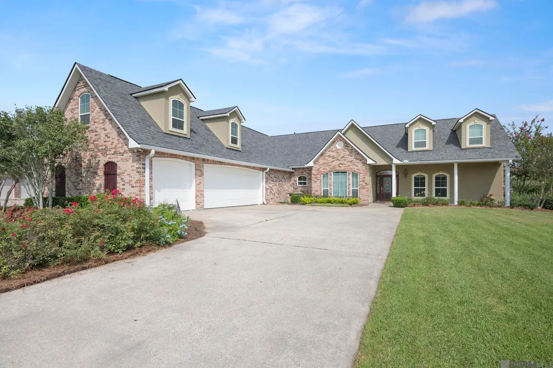
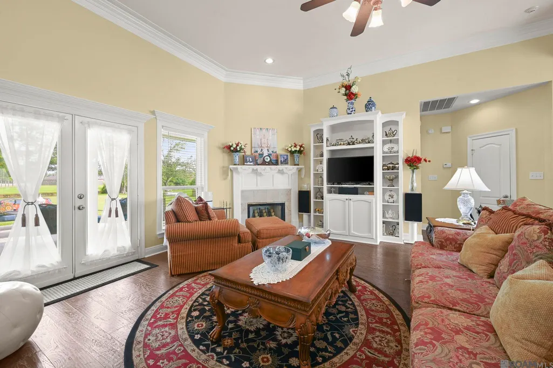
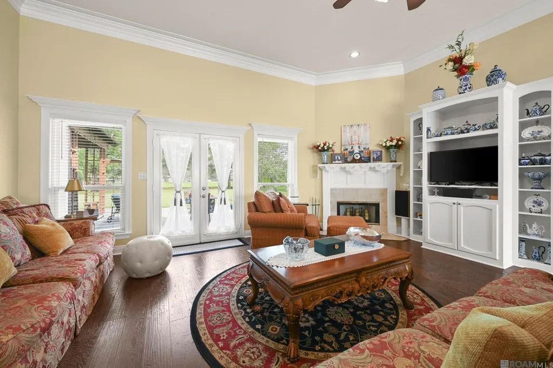
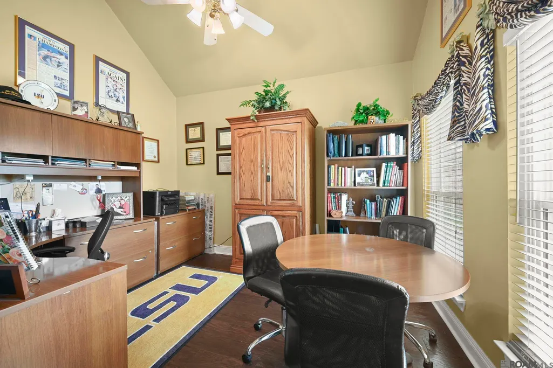
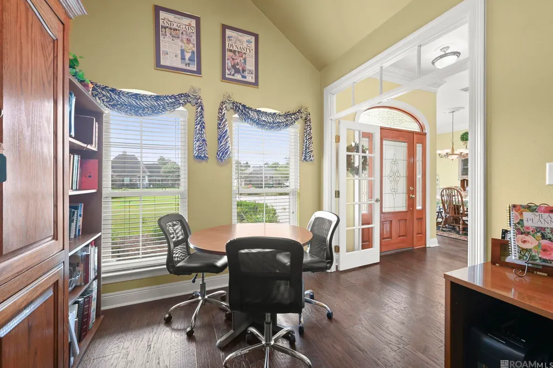
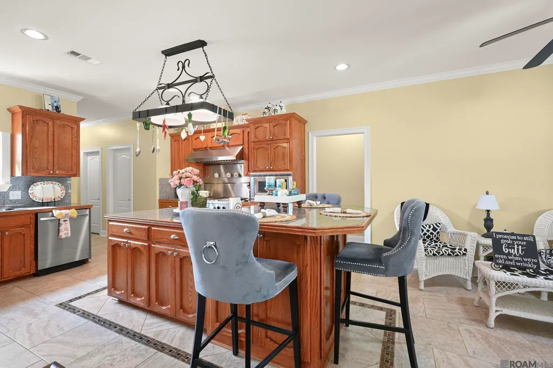
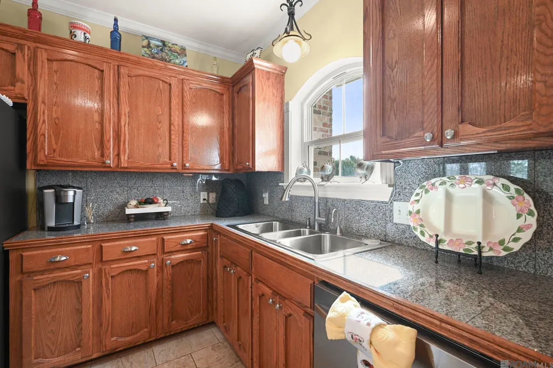
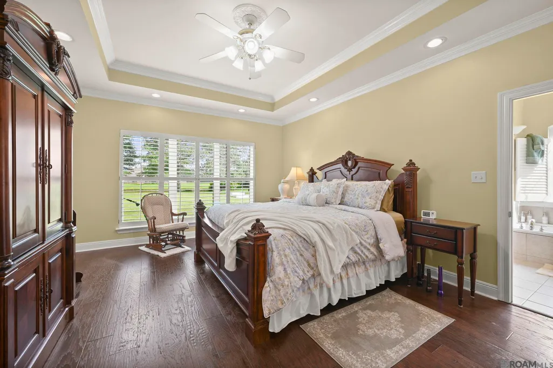
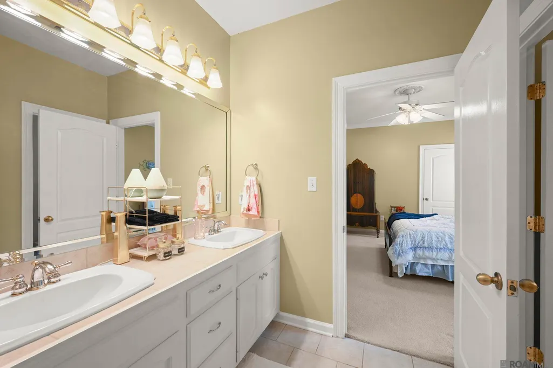
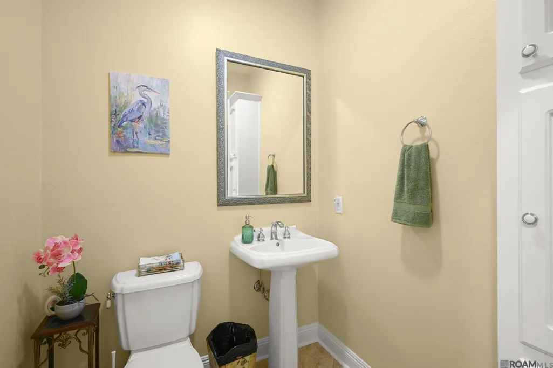
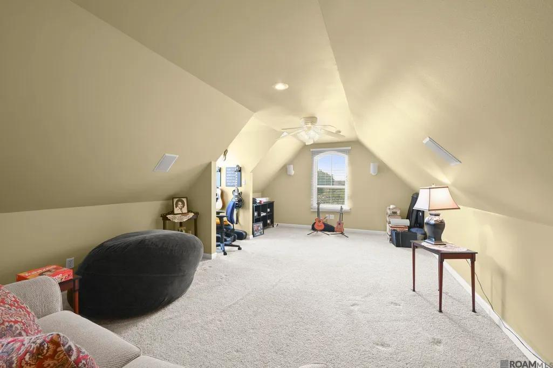
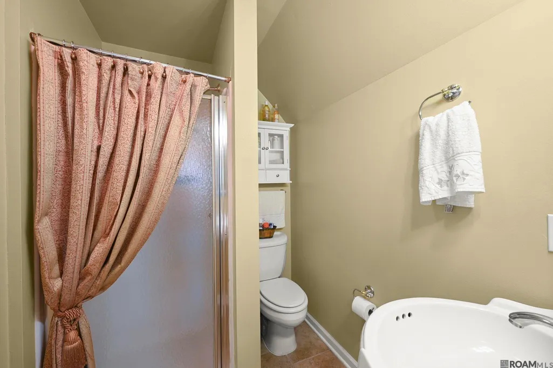
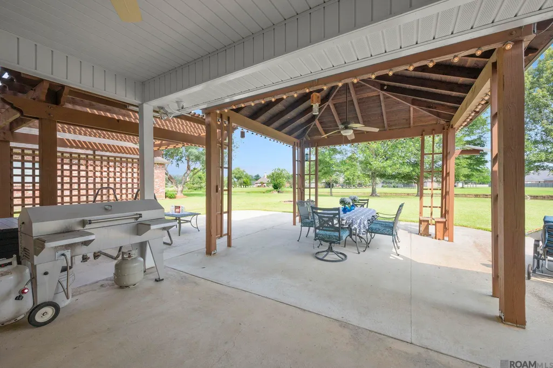
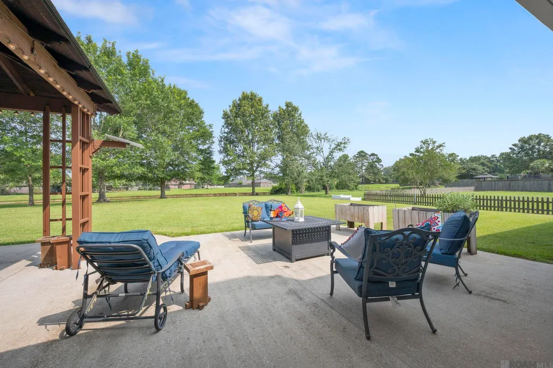
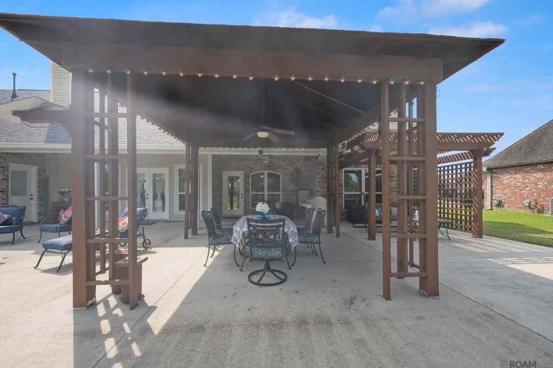
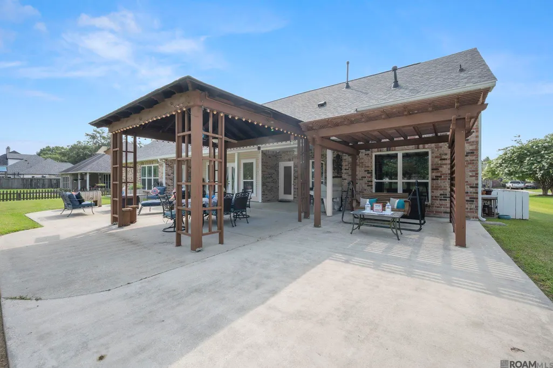
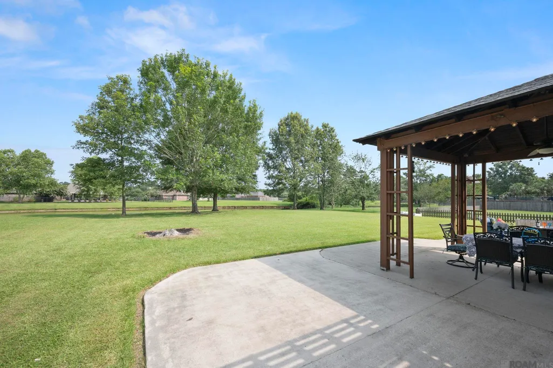
Rare opportunity to own a custom-built, one-owner home on one of the most desirable streets in one of Watson's premier neighborhoods. Immaculately maintained and thoughtfully designed, this home offers over 3,000 square feet of living space on a half-acre lake lot and is ready for its next family to make lasting memories. From the moment you step inside, you'll appreciate the high ceilings, extensive crown molding, and custom craftsmanship throughout. The spacious living room is filled with natural light from a wall of windows overlooking the backyard and lake, and features a corner fireplace with custom built-in cabinetry. Just off the living room are a formal dining room and a dedicated home office. The kitchen is a standout, offering a commercial-grade gas range and oven, stainless steel appliances, abundant cabinetry, high-top bar seating, and a breakfast area overlooking the backyard. The private primary suite is tucked away from the other bedrooms and features tray ceilings, crown molding, and peaceful lake views. The en suite bath includes dual vanities, a soaking tub, separate shower, and walk-in closet. Two additional oversized bedrooms share a full bath, while a convenient half bath serves guests. Upstairs, you'll find an over 500-square-foot bonus room with its own full bath, making it ideal as a fourth bedroom, game room, media room, home office, or guest suite. The outdoor living space is equally impressive, with a large covered patio perfect for entertaining and a spacious backyard overlooking the lake. A three-car garage, including a separate bay that can easily serve as a workshop, provides exceptional storage and flexibility. Homes like this don't come along often. The quality of construction, meticulous care, and unbeatable location make this one truly stand apart. Schedule your private showing today!
| Price History | |
|---|---|
| 7/2/2026 | Listed $525,000 |
General Features
| Sewer | Public Sewer |
|---|---|
| Heating | Central |
| Cooling | 2 or More Units Cool,Central Air,Ceiling Fan(s) |
| Utilities | Cable Connected |
| Roof | Shingle |
| HOA Fee | 200 |
| Gas Y/N | City/Parish |
| Patio/Porch Features | Covered,Patio: Open,Porch,Patio: Concrete |
| Architectural Style | Traditional |
| Security Features | Security System |
| Construction Materials | Brick Siding,Stucco Siding,Vinyl Siding,Frame |
| Year Built | 2001 |
| Stories Count | 2 |
| Property Subtype | Detached Single Family |
| Assoc Fee Paid Per | Annually |
| County | Livingston |
| New Construction | false |
| Property Type | Residential |
| HOA | true |
| Attached Garage | false |
| Subdivision Name | Easterly Lakes |
| Garage Y/N | true |
| Full Baths | 3 |
| Status | Active |
| City | Denham Springs |
| High School District | Livingston Parish |
| MLS Area | LIV MLS Area 81 |
| Lot Size Square Feet | 24393.6 |
| Carport Y/N | false |
| Spa Features | Bath |
| Home Warranty Y/N | false |
| Virtual Tour | https://www.zillow.com/view-imx/e66c1fdb-659d-4e6c-8647-1787e3d44f1f?wl=true&setAttribution=mls&initialViewType=pano |
| Building Area Units | Square Feet |
| Primary Bedroom Level | First |
| Living Area Units | Square Feet |
| Standard Status | Active |
| Middle/Junior School District | Livingston Parish |
| Elementary School District | Livingston Parish |
| First Bedroom Level | First |
| First Bedroom Width | 12 |
| Legal Description | LOT 78 OF EASTERLY LAKES 2ND FILING CONTS 0.561 OF AN ACRE SEC 44-5-3, 45-5-3 & 46-5-3 |
Interior Features
| Interior Amenities | Attic Access,Built-in Features,Ceiling 9'+,Ceiling Varied Heights,Crown Molding,Home Entertainment System |
|---|---|
| Fireplace Features | 1 Fireplace,Wood Burning |
| Kitchen Level | First |
| Air Conditioning Y/N | true |
| Heating Y/N | true |
| Window Features | Sm Window Trtmt. |
| Fireplace Y/N | true |
| Total Bedrooms | 4 |
| Living Room Level | First |
| LivingAreaSource | Measured |
| Total Baths | 4 |
| 1/2 Baths | 1 |
| Primary Bathroom Features | Double Vanity,Walk-In Closet(s),Separate Shower,Water Closet |
| Kitchen Area | 219.03 |
| Primary on Main | 423.9 |
| Second Bedroom Width | 13.5 |
| Living Room Area | 440.99 |
| Primary Bedroom Area | 246.4 |
| Primary Bedroom Features | En Suite Bath,Ceiling 9ft Plus,Ceiling Fan(s),Tray Ceiling(s),Split,Master Downstairs |
| Primary Bedroom Width | 14 |
| Dining Room Level | First |
| Dining Room Area | 182.7 |
| Second Bedroom Level | Second |
Exterior Features
| Exterior Amenities | Landscaped,Rain Gutters |
|---|---|
| Parking Features | 4+ Cars Park,Garage,Driveway,Garage Door Opener |
| Water Source | Public |
| Total Parking | 4 |
| Lot Size Area | 24393.6 |
| Foundation Details | Slab |
| Spa | true |
| Building Area Total | 4412 |
| Lot Dimensions | 100 x 247 x 100 x 424 |
| Lot Size Acres | 0.56 |
Amenities
- Foreclosure
- Views
- Short Sale
- New Construction
- Adult 55+
- Lease To Own
- No HOA Fees
- Furnished
- Primary On Main
- Air Conditioning
- Seller Finance
- Green
- Fixer Upper
- Horse
- Golf
- Fireplace
- Deck
- Garage
- Basement
- Pool
Property vs Single Family Average in 70706
Price
Year Built
 The multiple listing information is provided by the Greater Baton Rouge Association of REALTORS®, Inc. multiple listing service from a copyrighted compilation of listings. The compilation of listings and each individual listing are ©2026 MLS. All Rights Reserved. The information provided is for clients' personal, non-commercial use and may not be used for any purpose other than to identify prospective properties clients may be interested in purchasing. All properties are subject to prior sale
