








Address
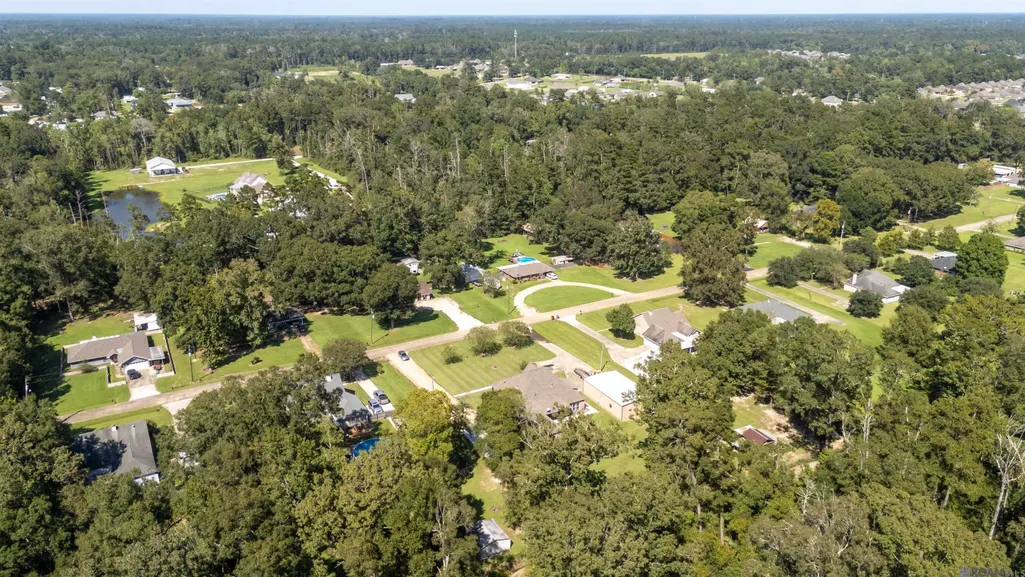
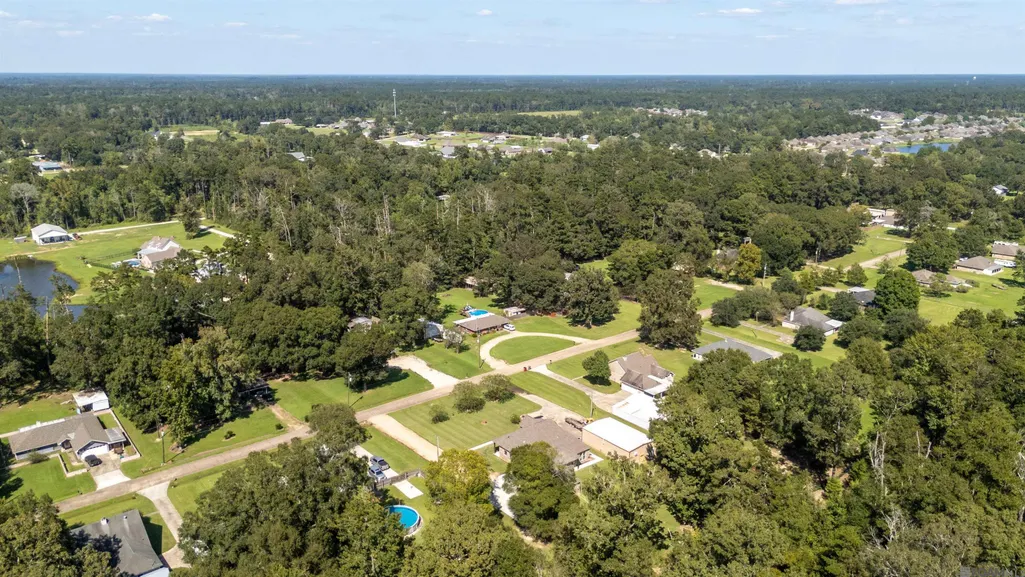
9508 W Blount Rd, Denham Springs, LA
Price
$ 569,900
Property Attributes
- MLS#2026017192
- TypeSingle Family
- Listing Status Active
- ParishLivingston
- CityDenham Springs
- AreaLIV MLS Area 81
- NeighborhoodBlount Estates
- Zip70706
- StyleTraditional
- Year Built2017
- Price$ 569,900
- Bedrooms3
- Full Bathrooms2
- Half Bathrooms0
- Sqr Footage2339
- Lot Size0.97 Acres
Data Source:
Greater Baton Rouge MLS (GBRAR)
Property Description
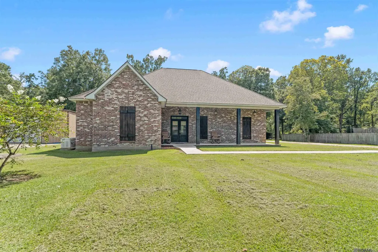
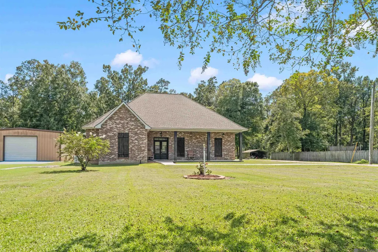
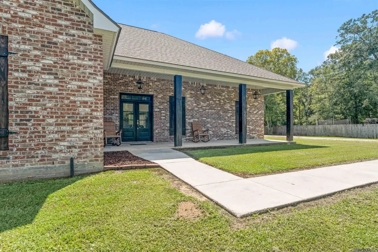
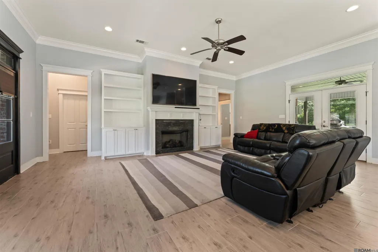
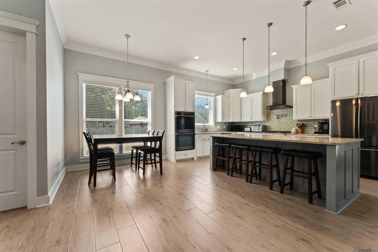
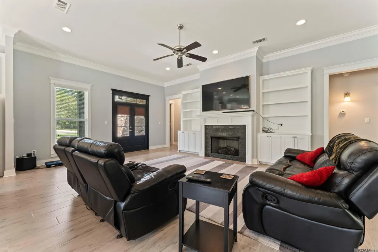
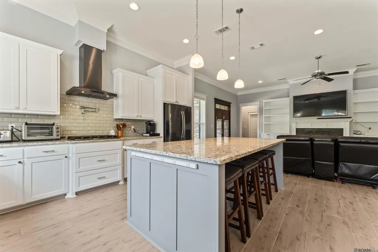
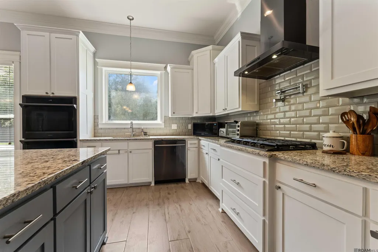
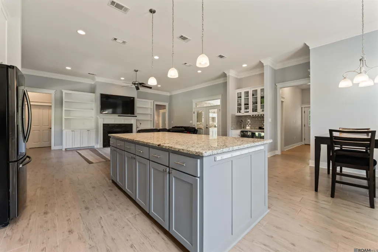
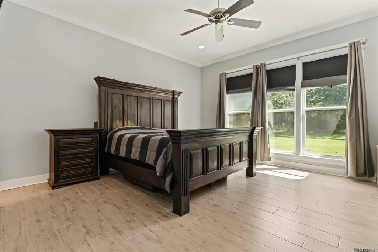
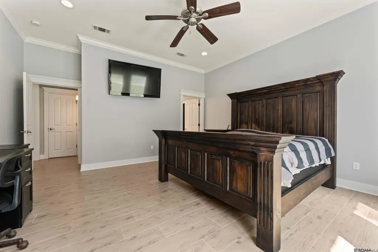
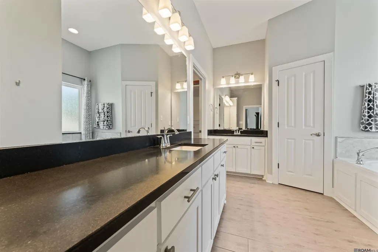
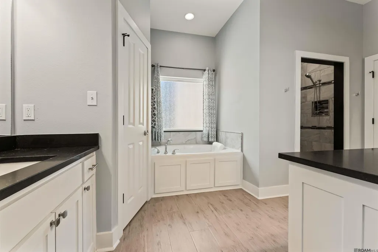
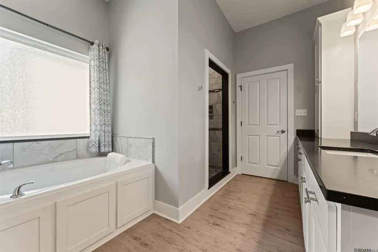
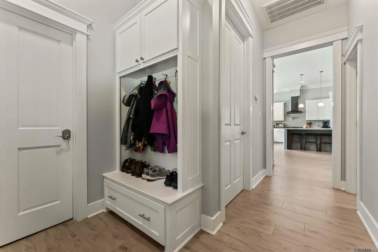
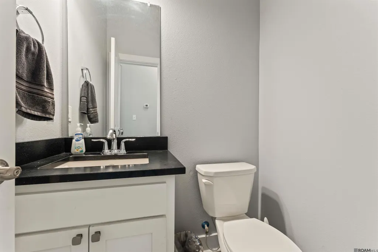
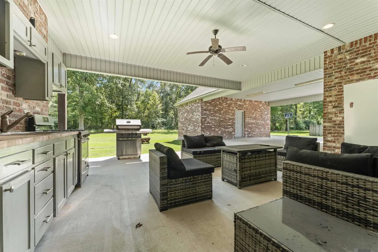
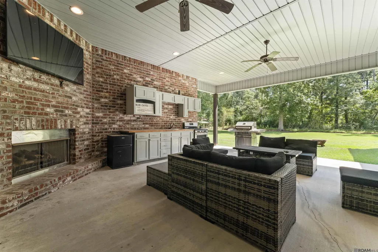
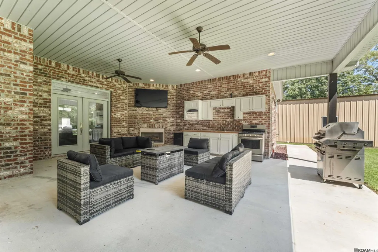
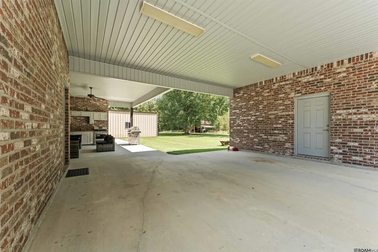
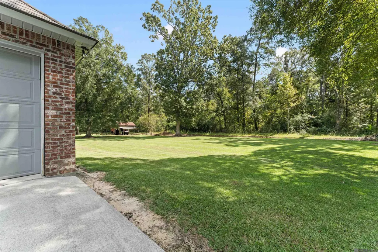
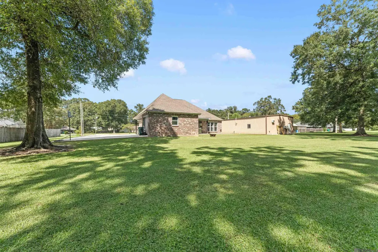
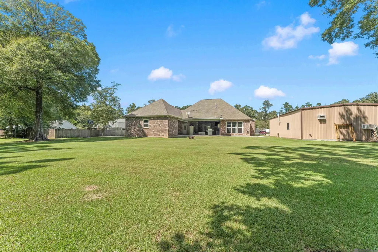
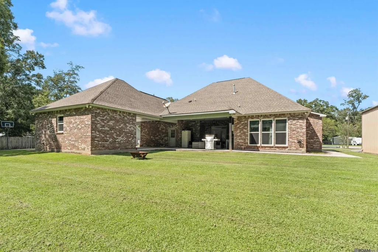
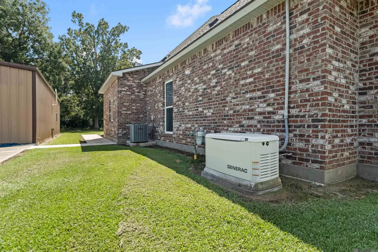
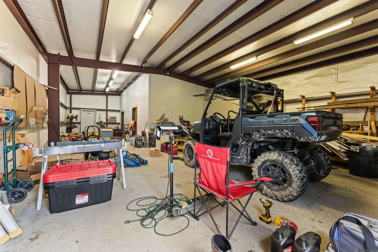
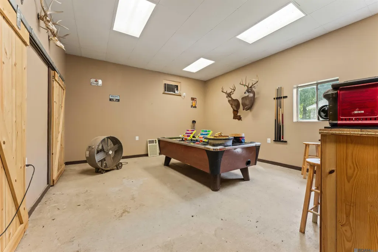
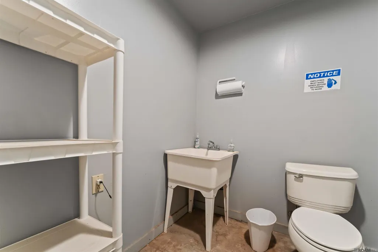
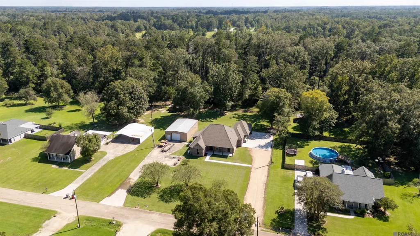
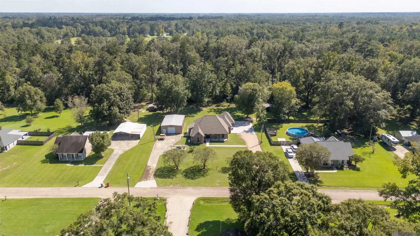
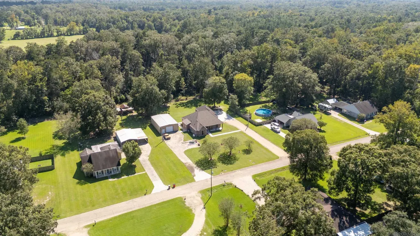
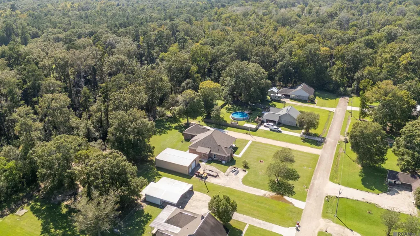
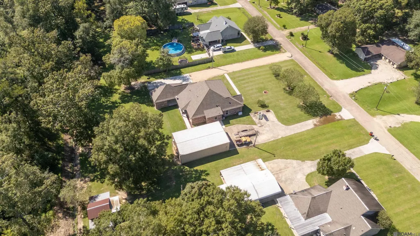
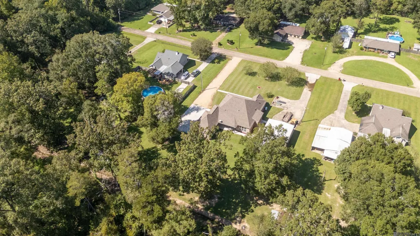
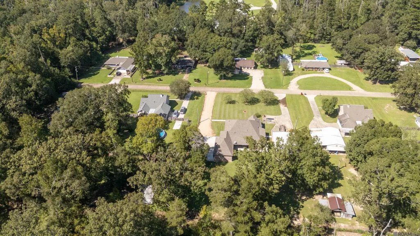
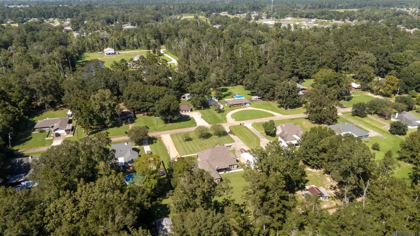
Nestled on just about one acre, on a dead end road in the desirable Watson school system, this custom built 3 bed 2.5 bath home is waiting for it's new owner. This thoughtfully designed home is equipped with a split floor plan, generous storage, and custom details throughout. At the heart of the home is a chef's kitchen featuring an oversized island, abundant cabinetry, and plenty of space for cooking and entertaining. An oversized laundry room and pantry add even more functionality. The primary suite is a true retreat with a custom built walk-in shower featuring dual shower heads, a separate soaking tub, and an impressive walk-in closet loaded with built-ins. The two additional bedrooms share a jack-and-jill bath, and each bedroom offers its own closet with custom built-ins to include dressers. Outside the property continues to deliver with a sizable shop featuring two finished rooms and a half bath- ideal for a home office, hobby space, gym, game room, etc. Entertaining is a breeze with a built-in wet bar and outdoor kitchen on the back patio! The attached garage is also completely finished out offering even more space! A whole-home Generac generator provides added convenience and peace of mind! This home truly checks all of the boxes! Schedule your private showing today! *NO FLOOD INSURANCE REQUIRED*
| Price History | |
|---|---|
| 9/18/2026 | Listed $569,900 |
General Features
| Sewer | Septic Tank |
|---|---|
| Heating | Gas Heat |
| Cooling | Central Air |
| Gas Y/N | City/Parish |
| Architectural Style | Traditional |
| Construction Materials | Brick Siding |
| Year Built | 2017 |
| Stories Count | 1 |
| Property Subtype | Detached Single Family |
| Assoc Fee Paid Per | Annually |
| County | Livingston |
| New Construction | false |
| Property Type | Residential |
| Subdivision Name | Blount Estates |
| Full Baths | 2 |
| Status | Active |
| Directions | From S Range turn right onto E Rushing; Left onto 16; Second exit onto 16; Right on Cockerham; Continue onto Linder; Right on Arnold; Left onto Clinton Allen; Left onto W Blount; Property is on Left. |
| City | Denham Springs |
| High School District | Livingston Parish |
| MLS Area | LIV MLS Area 81 |
| Lot Size Square Feet | 42253.2 |
| Carport Y/N | true |
| Home Warranty Y/N | false |
| Building Area Units | Square Feet |
| Primary Bedroom Level | First |
| Living Area Units | Square Feet |
| Standard Status | Active |
| Middle/Junior School District | Livingston Parish |
| Elementary School District | Livingston Parish |
| First Bedroom Level | First |
| First Bedroom Width | 11.9 |
| Legal Description | Lot 15 of Blount Estates; SEC 12; 01-WARD 001 |
Interior Features
| Kitchen Level | First |
|---|---|
| Air Conditioning Y/N | true |
| Heating Y/N | true |
| Total Bedrooms | 3 |
| Living Room Level | First |
| LivingAreaSource | Appraiser |
| Total Baths | 3 |
| 1/2 Baths | 1 |
| Primary Bathroom Features | Double Vanity,Dressing Area,Walk-In Closet(s),Multi Head Shower,Separate Shower,Soaking Tub |
| Kitchen Area | 192 |
| Kitchen Length | 16 |
| Kitchen Width | 12 |
| Dining Room Area | 16 |
| Dining Room Width | 9 |
| Living Room Area | 378.4 |
| Primary Bedroom Area | 278.4 |
| Primary Bedroom Features | En Suite Bath,Ceiling 9ft Plus,Ceiling Fan(s),Walk-In Closet(s),Sitting/Office Area |
| Primary Bedroom Length | 16 |
| Primary Bedroom Width | 17.4 |
| Dining Room Level | First |
| Dining Room Area | 144 |
Exterior Features
| Parking Features | Attached,Carport,Covered |
|---|---|
| Water Source | Public |
| Lot Size Area | 42253.2 |
| Foundation Details | Slab |
| Building Area Total | 2339 |
| Lot Dimensions | 144.75x270.29x144.75x269.21 |
| Lot Size Acres | 0.97 |
Amenities
- Foreclosure
- Views
- Short Sale
- New Construction
- Adult 55+
- Lease To Own
- No HOA Fees
- Furnished
- Primary On Main
- Air Conditioning
- Seller Finance
- Green
- Fixer Upper
- Horse
- Golf
- Fireplace
- Deck
- Garage
- Basement
- Pool
Property vs Single Family Average in 70706
Price
Year Built
 The multiple listing information is provided by the Greater Baton Rouge Association of REALTORS®, Inc. multiple listing service from a copyrighted compilation of listings. The compilation of listings and each individual listing are ©2026 MLS. All Rights Reserved. The information provided is for clients' personal, non-commercial use and may not be used for any purpose other than to identify prospective properties clients may be interested in purchasing. All properties are subject to prior sale
