
Just Listed
Address
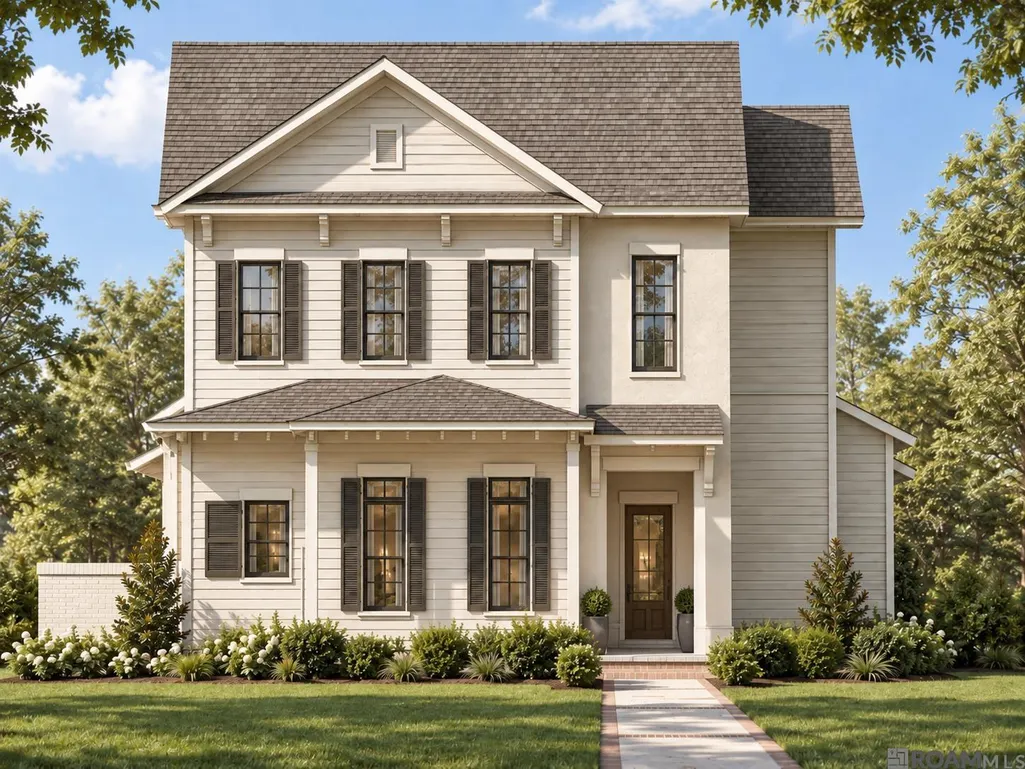
2907 Saint Luke Ave, Gonzales, LA
Price
$ 689,500
Property Attributes
- MLS#2026017288
- TypeSingle Family
- Listing Status Active
- ParishAscension
- CityGonzales
- AreaASC MLS Area 92
- NeighborhoodHeritage Crossing
- Zip70737
- StyleTraditional
- Year Built2027
- Price$ 689,500
- Bedrooms4
- Full Bathrooms3
- Half Bathrooms0
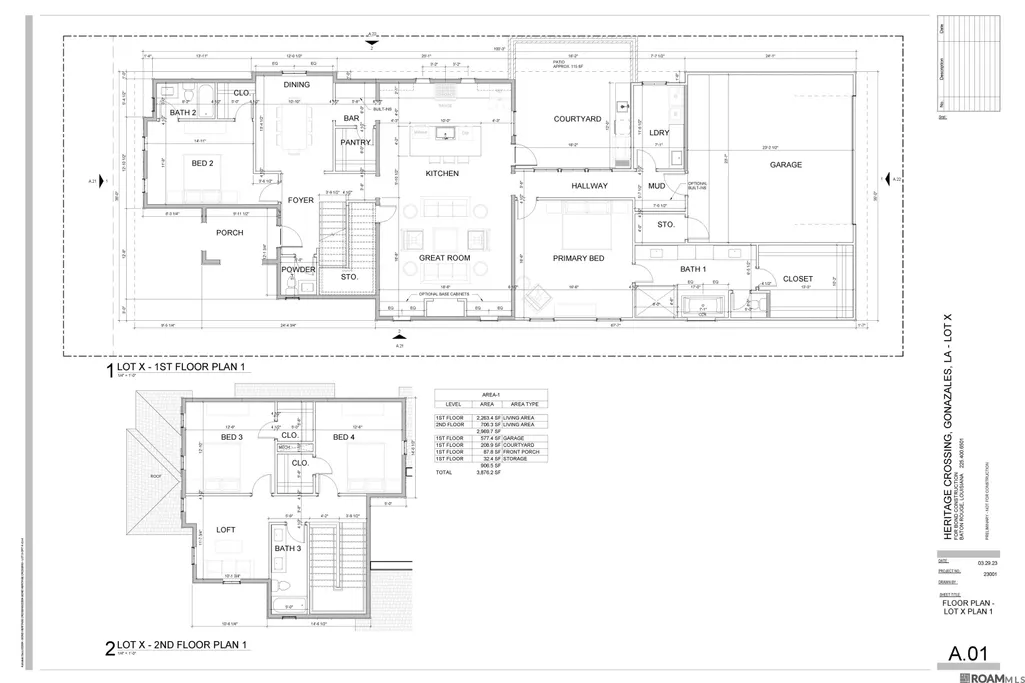
- Sqr Footage2969
- Lot Size0.124 Acres
Data Source:
Greater Baton Rouge MLS (GBRAR)
Property Description
Proposed Fully Custom Home built by Bond Construction. Plan and finishes can be completely customized by Buyer. Enjoy everything that Heritage Crossing has to offer with convenient interstate access as well as premier shopping and dining just steps from your front door. List price currently includes upgraded appliances, an outdoor kitchen, upgraded counter tops, upgraded flooring, and a beautiful custom shower in the primary bath.
| Price History | |
|---|---|
| 9/21/2026 | Listed $689,500 |
General Features
| Sewer | Public Sewer |
|---|---|
| Heating | 2 or More Units Heat,Central |
| Cooling | 2 or More Units Cool,Central Air |
| Appliances | Gas Cooktop |
| HOA Fee | 1200 |
| Gas Y/N | City/Parish |
| Patio/Porch Features | Covered,Enclosed,Porch |
| Architectural Style | Traditional |
| Construction Materials | Brick Siding,Cement Fiber Siding,Stucco Siding |
| Year Built | 2027 |
| Stories Count | 1 |
| Property Subtype | Detached Single Family |
| Assoc Fee Paid Per | Annually |
| County | Ascension |
| New Construction | true |
| Property Type | Residential |
| HOA | true |
| Attached Garage | false |
| Subdivision Name | Heritage Crossing |
| Garage Y/N | true |
| Full Baths | 3 |
| Status | Active |
| City | Gonzales |
| High School District | Ascension Parish |
| MLS Area | ASC MLS Area 92 |
| Lot Size Square Feet | 5401.44 |
| Carport Y/N | false |
| Home Warranty Y/N | false |
| Building Area Units | Square Feet |
| Primary Bedroom Level | First |
| Living Area Units | Square Feet |
| Builder Name | Bond Construction Company, LLC |
| Standard Status | Active |
| Middle/Junior School District | Ascension Parish |
| Elementary School District | Ascension Parish |
| First Bedroom Level | Second |
| First Bedroom Width | 12.8 |
Interior Features
| Interior Amenities | Eat-in Kitchen,Ceiling 9'+,Crown Molding |
|---|---|
| Flooring | Ceramic Tile,Wood |
| Fireplace Features | 1 Fireplace |
| Air Conditioning Y/N | true |
| Heating Y/N | true |
| Fireplace Y/N | true |
| Laundry Features | Electric Dryer Hookup,Gas Dryer Hookup |
| Total Bedrooms | 4 |
| LivingAreaSource | Plans |
| Kitchen Features | Stone Counters |
| Total Baths | 4 |
| 1/2 Baths | 1 |
| Primary Bathroom Features | Double Vanity,Walk-In Closet(s),Multi Head Shower,Separate Shower,Water Closet |
| Primary on Main | 160 |
| Second Bedroom Width | 12.8 |
| Primary Bedroom Area | 272.25 |
| Primary Bedroom Features | En Suite Bath |
| Primary Bedroom Width | 16.5 |
| Second Bedroom Level | Second |
Exterior Features
| Exterior Amenities | Outdoor Kitchen |
|---|---|
| Fencing | Brick |
| Parking Features | 2 Cars Park,Garage,Garage Faces Rear |
| Water Source | Public |
| Total Parking | 2 |
| Lot Size Area | 5401.44 |
| Foundation Details | Slab |
| Building Area Total | 3875 |
| Lot Dimensions | 45 x 118 |
| Lot Size Acres | 0.124 |
Amenities
- Foreclosure
- Views
- Short Sale
- New Construction
- Adult 55+
- Lease To Own
- No HOA Fees
- Furnished
- Primary On Main
- Air Conditioning
- Seller Finance
- Green
- Fixer Upper
- Horse
- Golf
- Fireplace
- Deck
- Garage
- Basement
- Pool
Property vs Single Family Average in 70737
Price
Year Built
 The multiple listing information is provided by the Greater Baton Rouge Association of REALTORS®, Inc. multiple listing service from a copyrighted compilation of listings. The compilation of listings and each individual listing are ©2026 MLS. All Rights Reserved. The information provided is for clients' personal, non-commercial use and may not be used for any purpose other than to identify prospective properties clients may be interested in purchasing. All properties are subject to prior sale
